September 27, 2026
Expanding living space within a residential property has become a primary objective for modern property owners seeking improved physical comfort, enhanced everyday functionality, and increased long-term financial market value. As household dynamics continuously evolve, the necessity for additional indoor square footage often arises from expanding family requirements, permanent remote employment arrangements, or shifting personal lifestyle preferences. Rather than enduring the significant logistical challenges, heavy stress, and substantial financial expenditures associated with purchasing a brand-new residence and relocating to an unfamiliar neighborhood, extending an existing residential floor plan provides a tailored, highly practical, and deeply rewarding alternative. Incorporating local home additions allows individuals and families to customize their physical surroundings precisely to their exact standards while remaining firmly established in their cherished current communities.
Careful strategic planning, rigorous spatial evaluation, and disciplined financial budgeting form the fundamental bedrock of any successful residential expansion project from inception to physical completion. By systematically examining architectural possibilities, navigating complex municipal zoning standards, and managing construction timelines and financial budgets effectively, property owners can fully optimize their physical environments to suit dynamic modern lifestyles. Beyond immediate functional enhancements and day-to-day lifestyle upgrades, well-designed structural expansions represent a durable investment strategy that can substantially increase overall real estate valuation and long-term equity. This comprehensive article analyzes how targeted structural expansions help maximize residential spatial utility, boost property valuations, ensure building code compliance, enhance structural energy efficiency, and improve day-to-day quality of life for property owners.
Expanding Living Areas to Accommodate Modern Lifestyles
Residential spatial requirements continuously change over time as expanding households grow, mature, and undergo major personal life transitions. Growing family size often necessitates extra private bedrooms, multi-purpose bathrooms, dedicated child play areas, or specialized nursery spaces to maintain domestic harmony, preserve individual privacy, and eliminate uncomfortable daily overcrowding. Integrating local home additions delivers the precise physical capacity required to meet these evolving personal demands without forcing established families to uproot from their local school districts or beloved neighborhood social circles. Strategic structural expansions ensure that residential floor plans adapt seamlessly to life changes over many decades, offering dynamic architectural flexibility that grows alongside the changing occupants.
Beyond growing family size, the modern cultural shift toward remote work environments and flexible home-based employment has fundamentally redefined standard residential floor plan priorities across all demographics. Operating a demanding professional career from a primary residence requires dedicated, acoustically insulated workspace that supports focus and daily productivity while keeping professional responsibilities completely separate from personal domestic life. Transforming underutilized property areas or constructing brand-new dedicated room extensions fulfills this crucial functional need while providing versatile space for personal reading, creative hobbies, or physical fitness during non-working hours. Such functional adaptability ensures the physical property remains fully optimized for diverse, unforeseen personal and professional requirements over time.
Increasing Overall Property Value Through Strategic Design
Investing in targeted, expertly executed structural expansions offers a reliable architectural mechanism for elevating total residential property valuation over the long term. Prospective buyers in the competitive real estate market routinely prioritize homes that feature modernized floor plans, ample square footage, updated structural systems, and highly versatile living zones. The increased living space attracts potential buyers, thereby raising market appeal. According to Fixr, a common guideline for home addition design costs is to allocate 10% to 17% of the total project cost for the design phase. This allocation ensures well-planned, high-quality additions that contribute positively to property valuations.
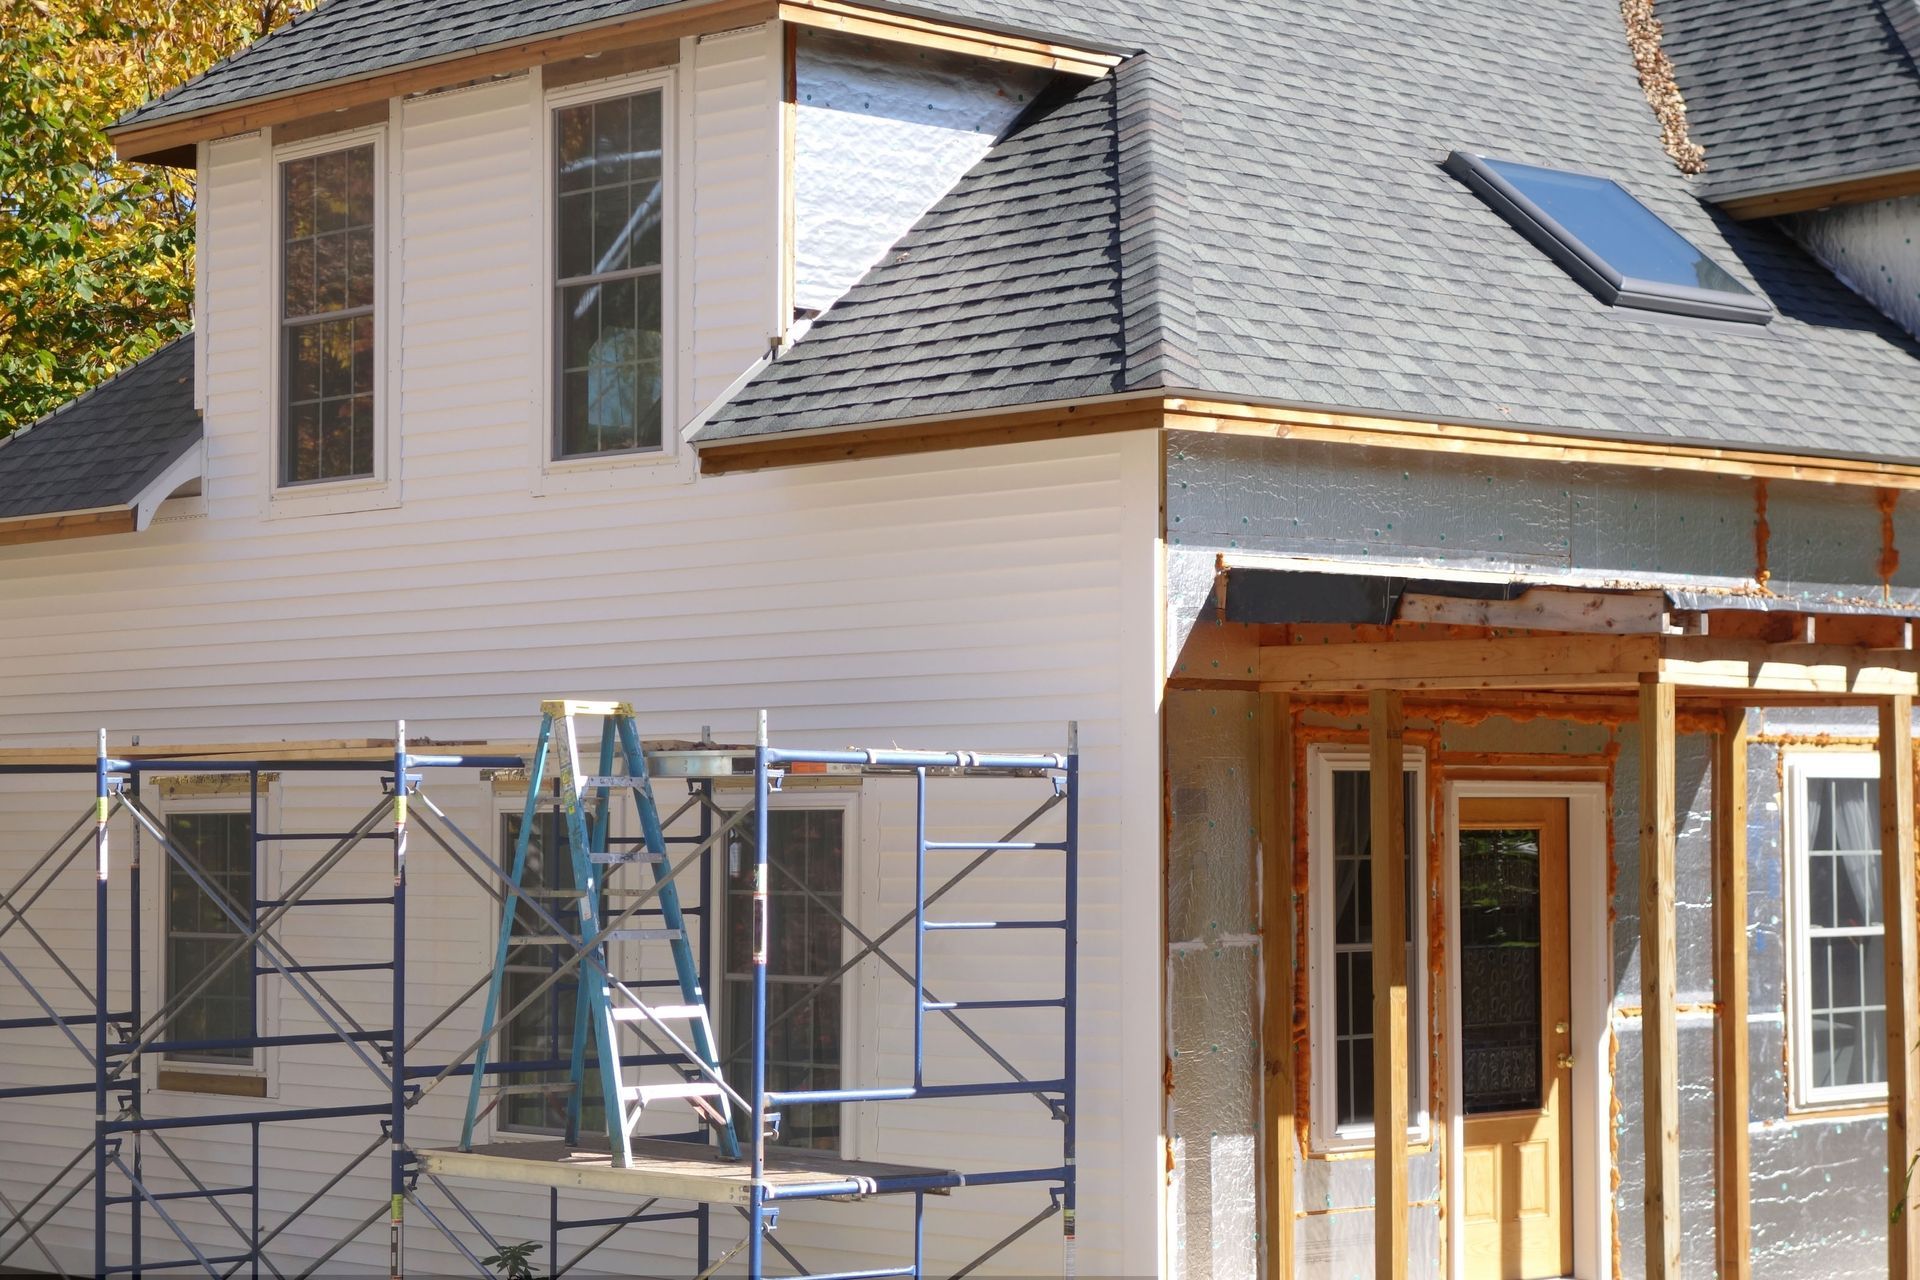
Strategic design choices ensure that every newly constructed structural area integrates smoothly with the original architectural character and exterior profile of the existing building structure. Utilizing cohesive exterior siding materials, matching specialized roof lines, and creating continuous, natural interior room transitions prevents the new expansion from appearing disconnected or awkwardly attached to the rest of the physical residence. This seamless architectural integration maximizes overall curb appeal, elevates aesthetic harmony, and supports an exceptionally strong return on financial investment when the property is appraised, refinanced, or listed for sale on the open market. High-quality craftsmanship combined with thoughtful preliminary space planning secures lasting economic dividends for visionary property owners.
Navigating Regulatory Approval and Construction Workflows
Executing a successful structural expansion requires diligent, well-informed navigation of local zoning regulations, land-use ordinances, and municipal building codes. Local municipal regulations establish strict structural parameters regarding property line setbacks, maximum allowable lot coverage percentages, structural building height limitations, and specialized environmental conservation standards. Thoroughly reviewing these legal requirements for your local home additions during the early architectural design phases ensures that proposed project plans remain fully compliant, effectively helping property owners avoid costly delays, mandatory structural redesigns, or legal code violation penalties. Partnering with seasoned, locally experienced design professionals streamlines the official permit approval process and keeps complex construction schedules moving forward efficiently.
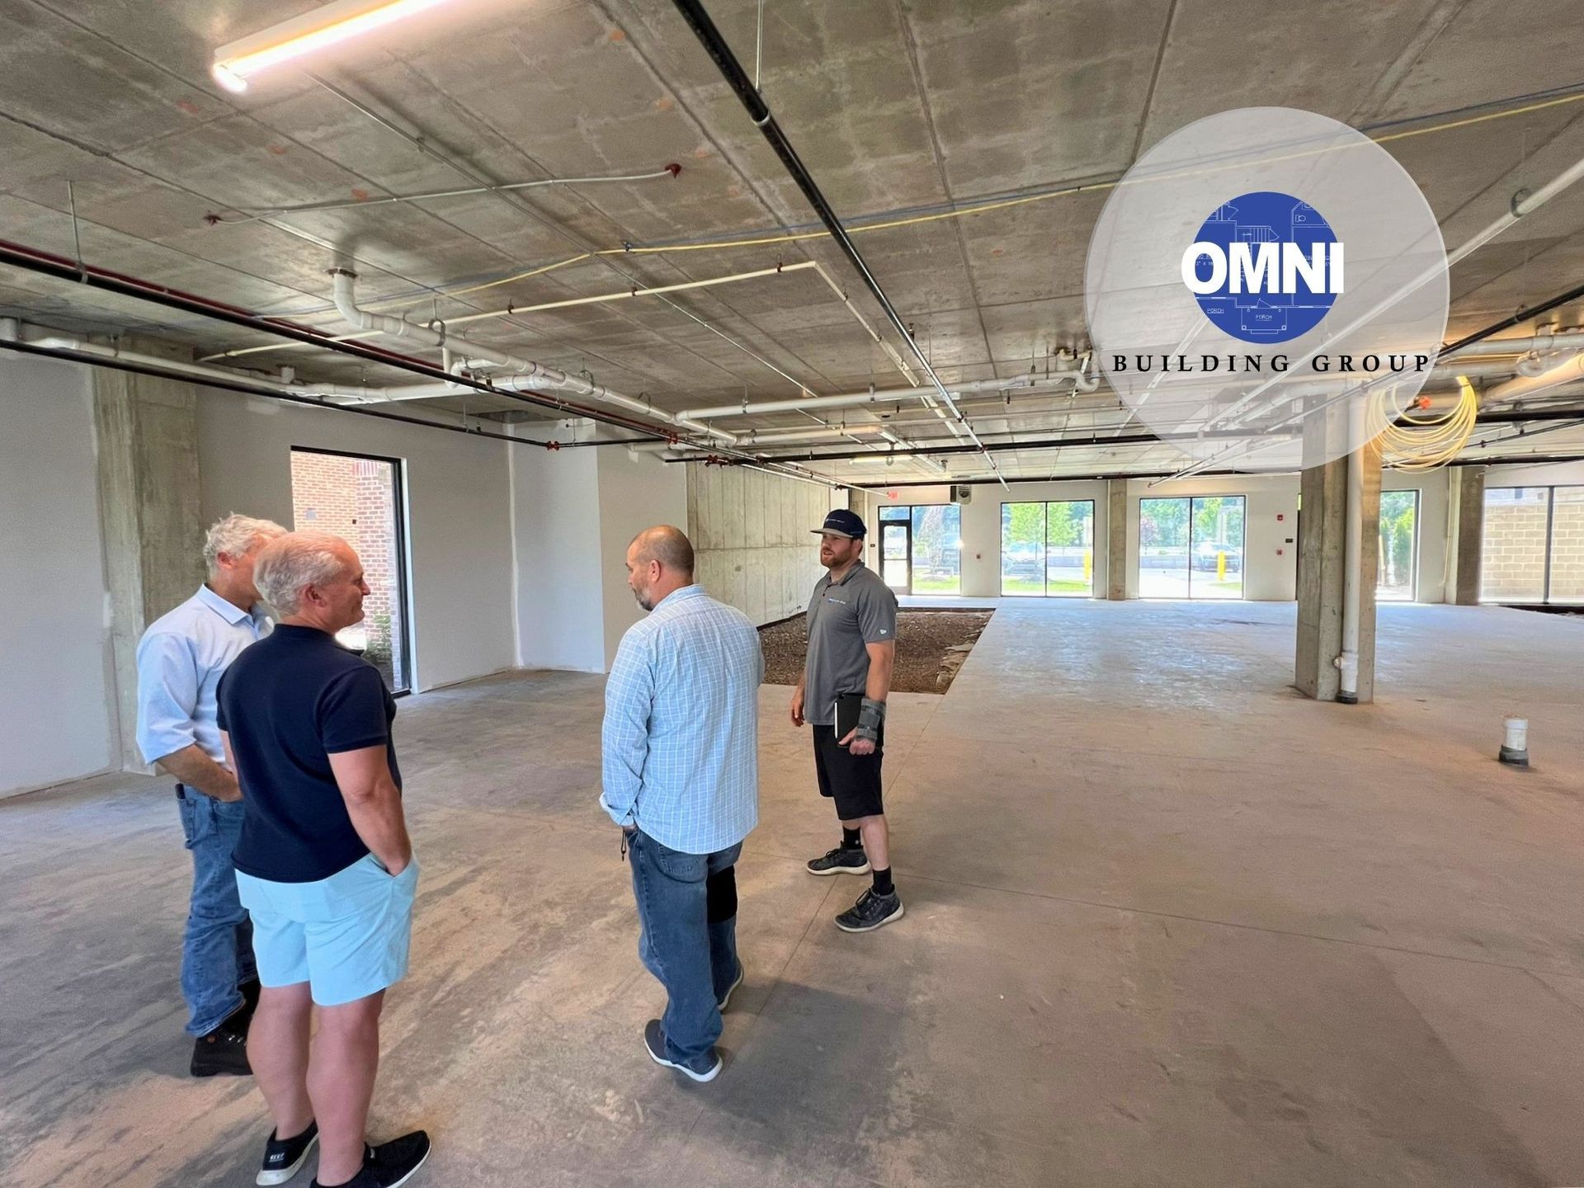
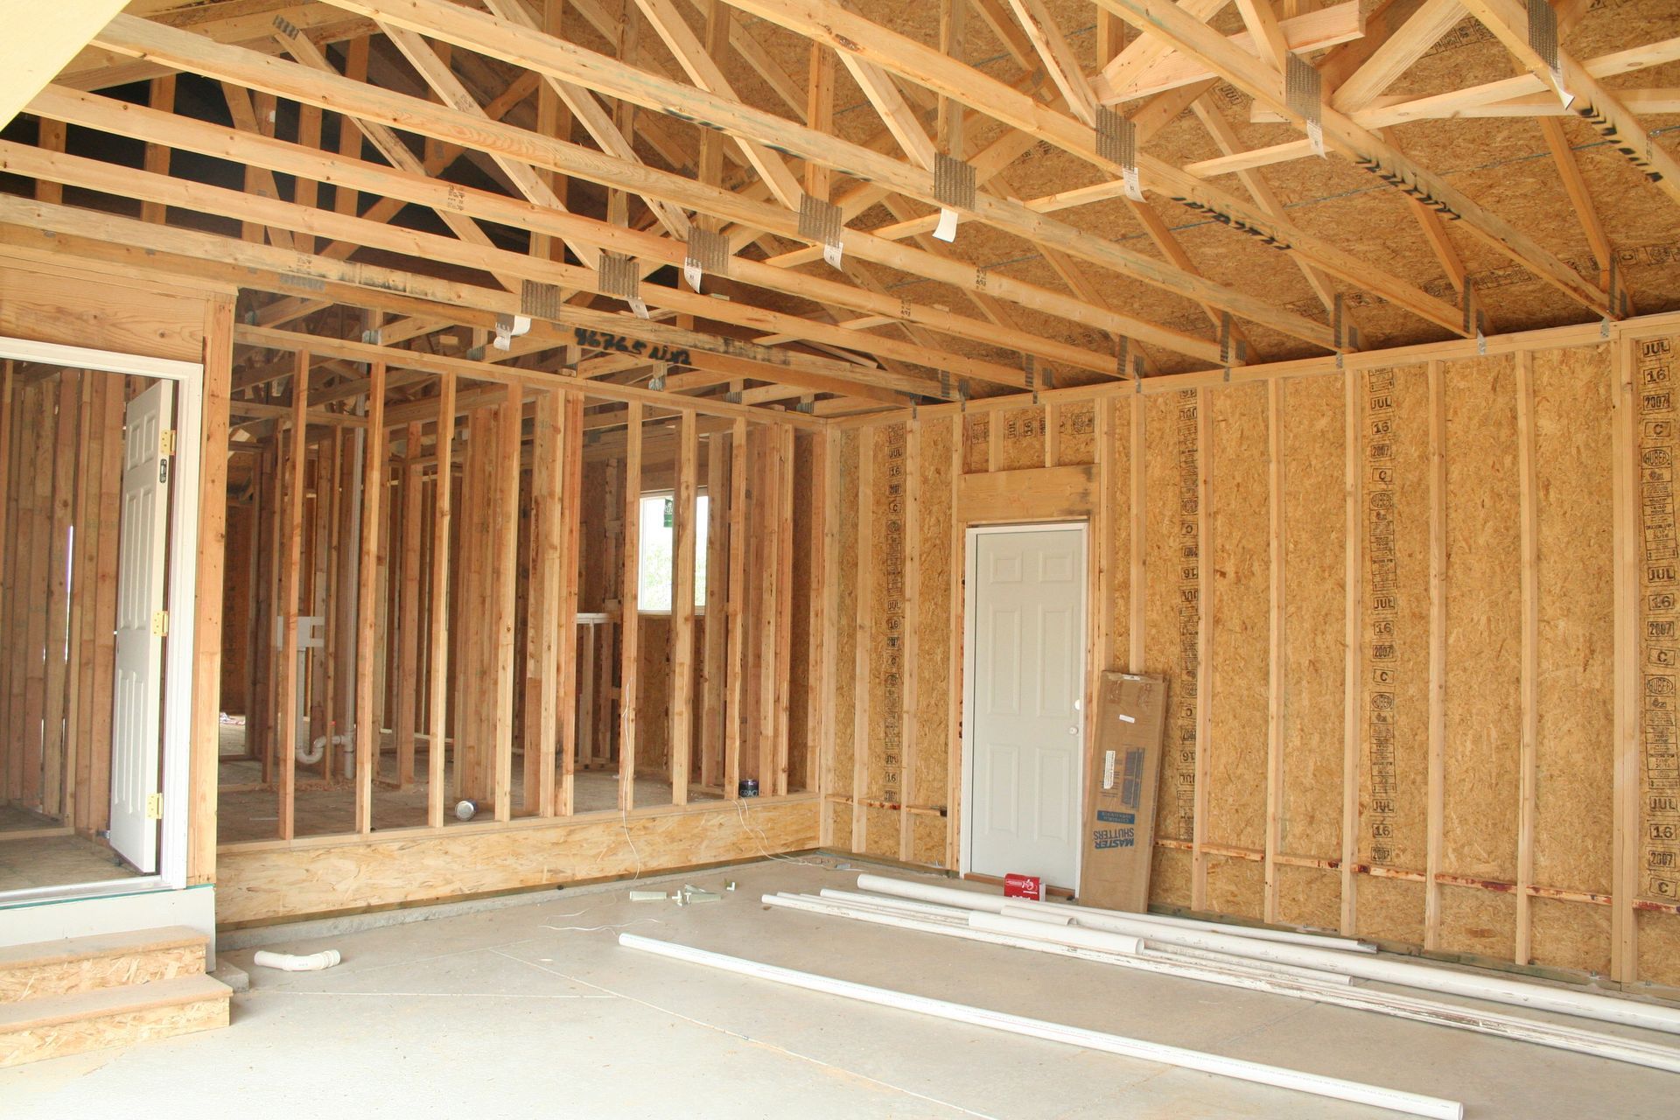
Once all required municipal permits are formally secured and regulatory approvals are finalized, managing the physical construction phase efficiently ensures ultimate project success and structural integrity. Preparing the physical site adequately involves completely clearing target work zones, protecting existing interior finishes, isolating dust and debris, and establishing safe access pathways for specialized workers and heavy building materials. Managing detailed construction schedules and maintaining open, transparent communication channels with build teams allows project directors to resolve unexpected supply chain interruptions or structural field challenges promptly. Structured site management keeps complex residential construction projects running smoothly on schedule and within established financial parameters.
Maximizing Daily Spatial Utility and Energy Efficiency
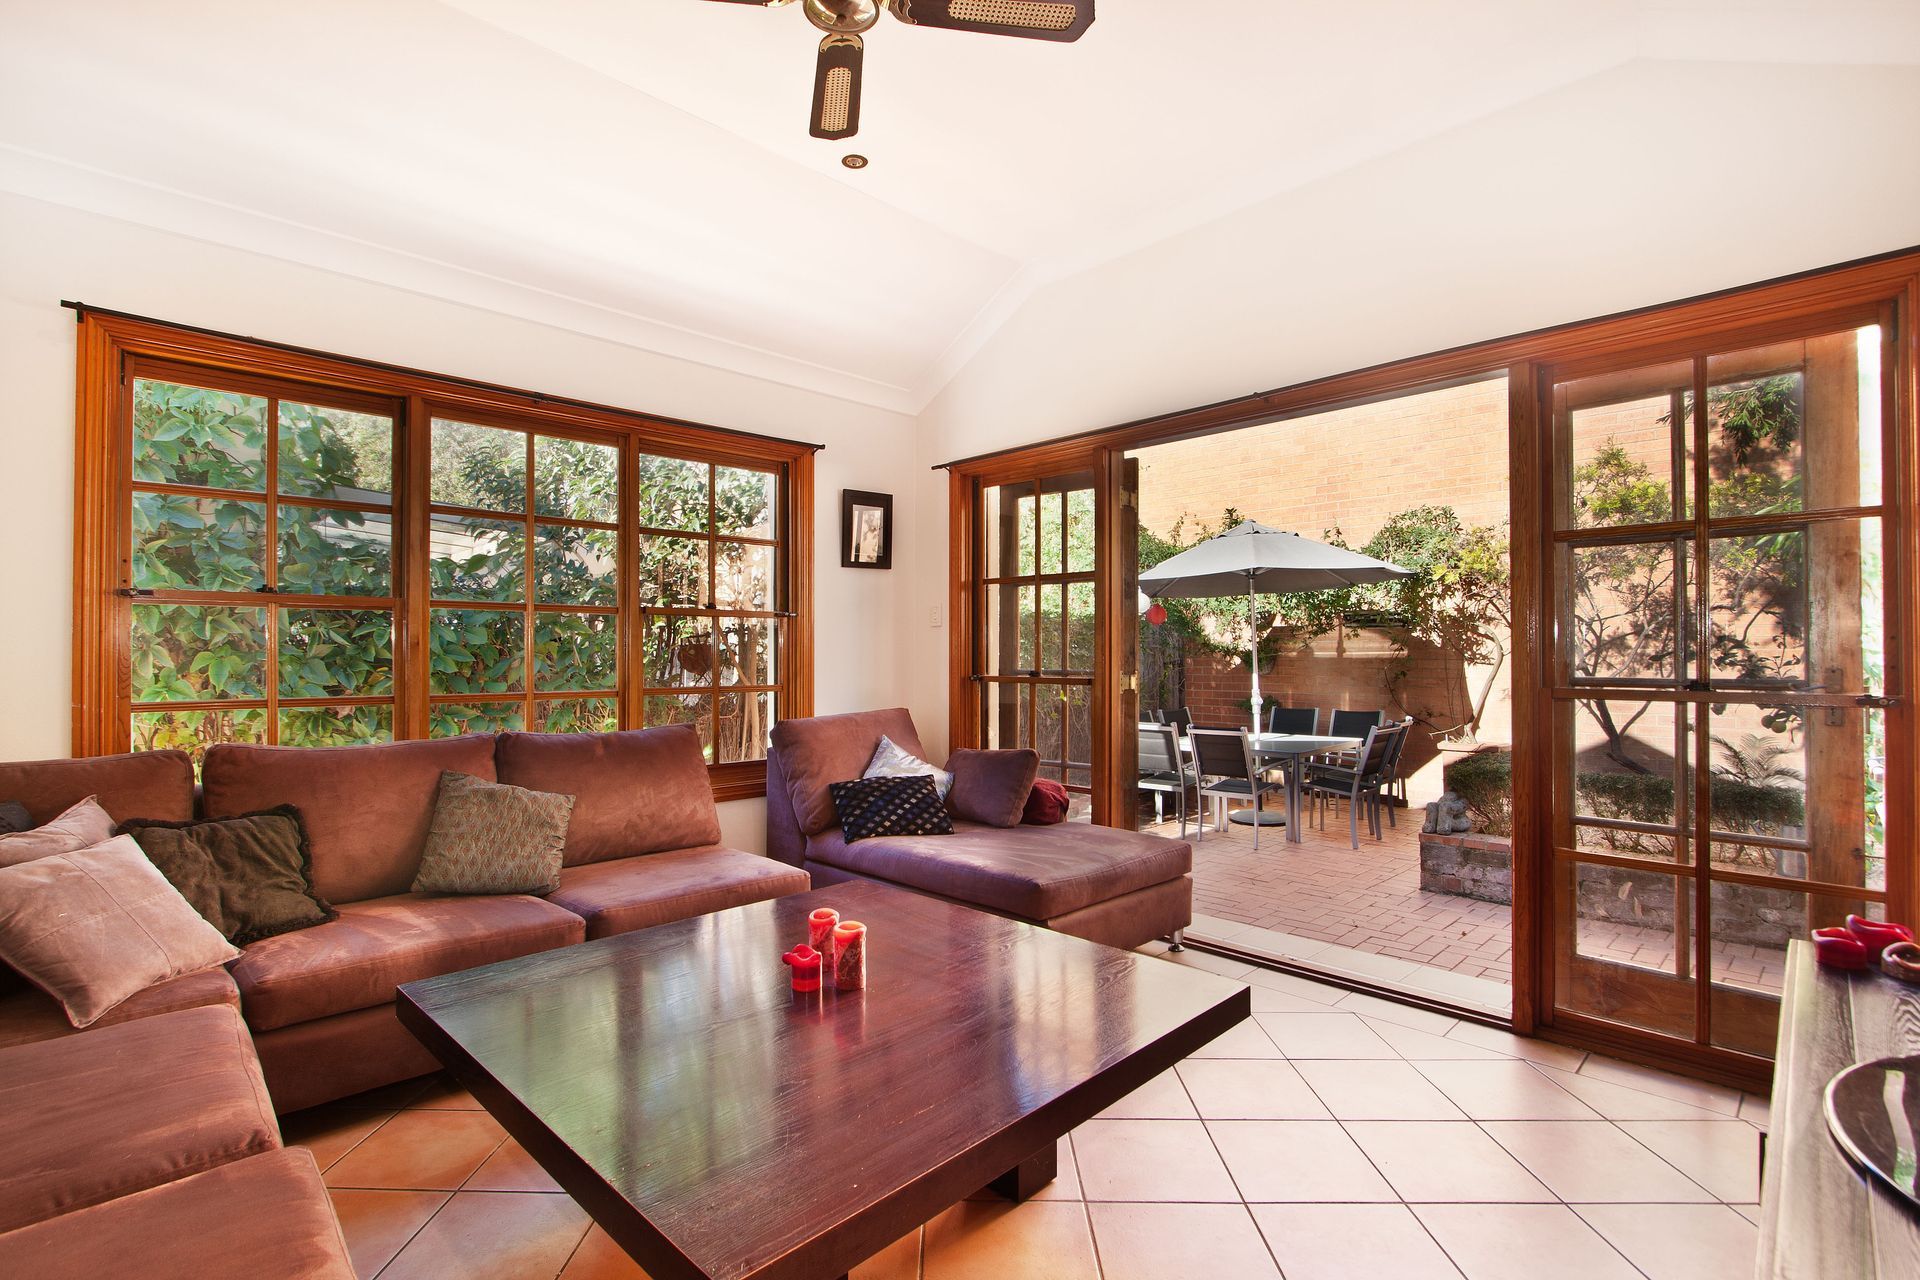
Optimizing the physical floor plan of newly constructed structural spaces ensures that every square foot delivers maximum practical daily utility for the occupants. Incorporating multi-functional architectural features, custom built-in storage solutions, and adaptable partition systems allows single rooms to serve multiple daily domestic purposes effortlessly and efficiently. Selecting flexible furniture arrangements, modular seating configurations, and space-saving built-in fixtures further enhances physical usability, making newly expanded rooms feel open, airy, comfortable, and clutter-free. Thoughtful layout execution ensures that daily household routines flow smoothly across both original structural spaces and newly constructed home environments.
Energy efficiency and environmental sustainability considerations should also sit squarely at the center of modern expansion planning and material selection. Installing high-performance thermal insulation, modern low-emissivity glass windows, and high-efficiency HVAC climate control systems maintains optimal, consistent interior temperatures while effectively managing monthly utility operating expenses. Maximizing natural sunlight exposure through strategic window placement, glass patio doors, and architectural skylights drastically reduces dependency on artificial overhead lighting while creating a warm, inviting indoor atmosphere. Incorporating sustainable building materials and energy-conscious design principles creates a healthier indoor living environment while minimizing long-term environmental footprints.
Strengthening Community Fabrics and Local Economies
Executing well-conceived, aesthetically pleasing residential expansions generates substantial benefits that extend far beyond individual private property boundaries. Upgrading and expanding existing residential structures elevates overall neighborhood visual aesthetics, inspiring nearby homeowners to maintain, renovate, and invest in their own properties over time. This collective community investment lifts surrounding neighborhood appeal, stabilizes regional real estate values, and fosters a deep, shared sense of community pride among residents. Incorporating local home additions helps maintain long-term neighborhood stability by allowing established families to adapt their physical residences to their evolving needs rather than moving away to neighboring towns.
Furthermore, residential structural expansion projects provide vital ongoing financial support to regional economic networks and trade professionals. Constructing new structural wings, secondary stories, or living space expansions requires skilled specialized labor, professional architectural services, engineering consultation, specialized heavy machinery operation, and diverse building supplies. Sourcing these specialized construction services and physical building materials locally directly stimulates regional job growth, supports independent trade contractors, and recirculates capital within the immediate local economy. Through active personal reinvestment in existing residential assets, forward-thinking property owners directly contribute to long-term regional economic stability, community development, and sustainable neighborhood growth.
Executing well-planned, expertly designed structural expansions provides a reliable, highly effective path toward increasing daily domestic comfort, optimizing floor plan functionality, and driving long-term real estate investment performance. By carefully managing design workflows, navigating municipal regulatory approvals, and overseeing precision construction execution, property owners can successfully transform their existing houses into versatile, modern, and energy-efficient living environments tailored to their unique lifestyle requirements. Integrating local home additions allows growing households to meet expanding spatial requirements while remaining deeply rooted in their valued community settings. To explore personalized structural solutions, comprehensive architectural designs, and expert guidance tailored specifically to your residential property needs, contact Omni Building Group today to schedule your preliminary project consultation.